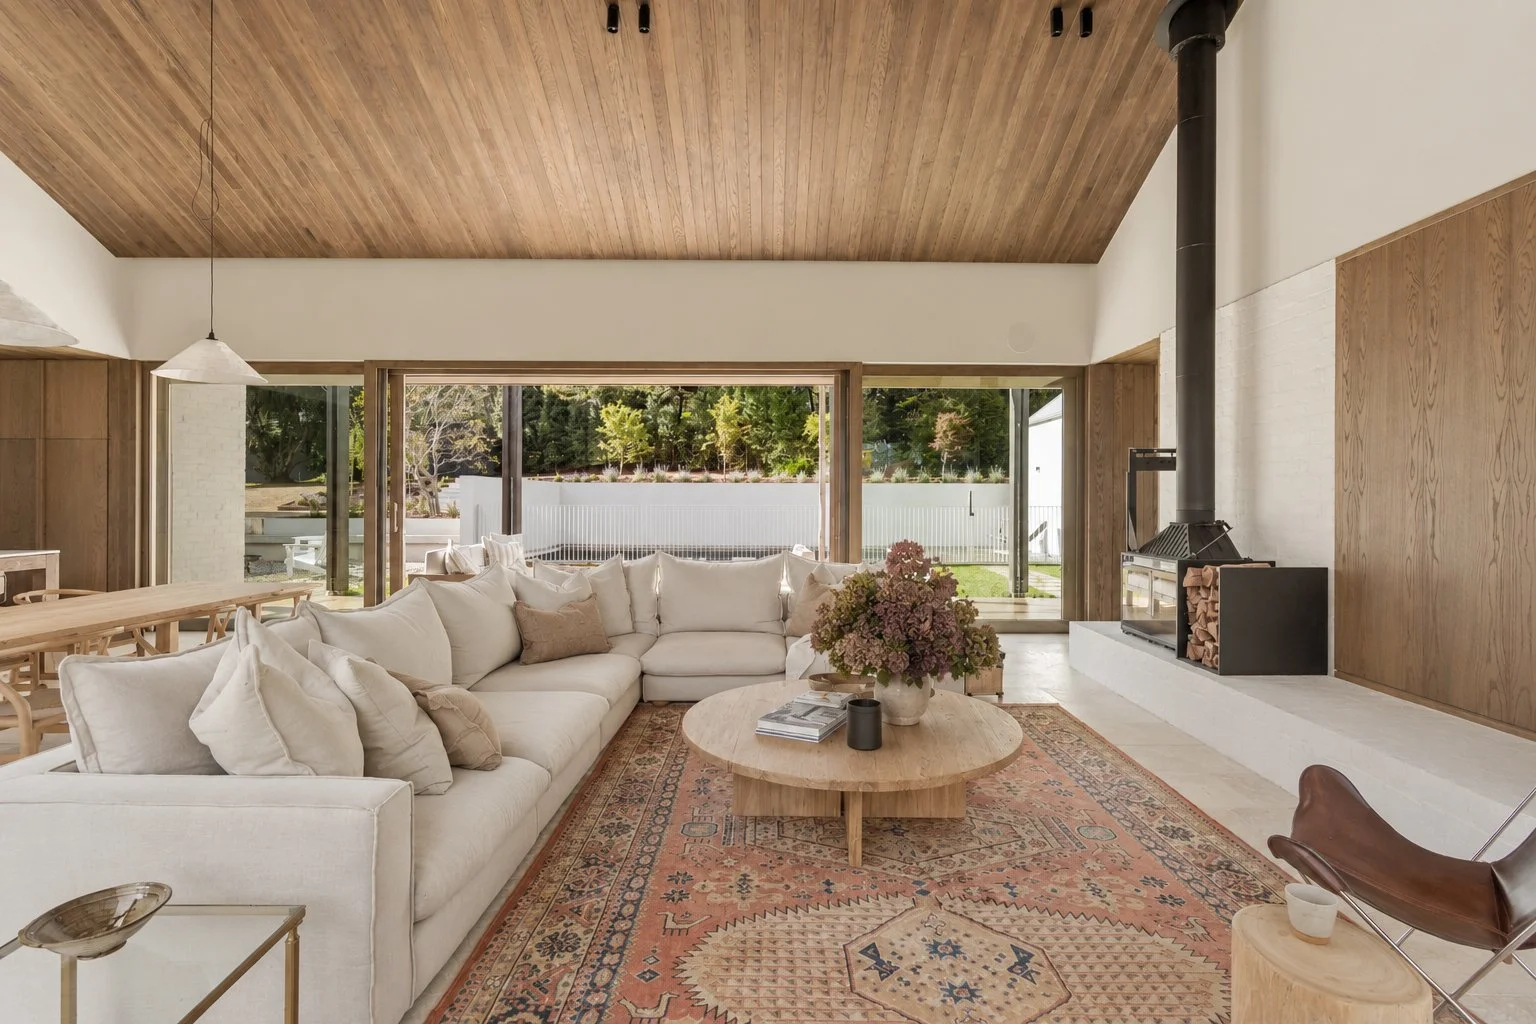
Modern open-plan living room with a farmhouse style, designed as part of the Orchard House interior design project.

Orchard House

Interior Design: Anna Tudball

Architect: Hanah Wexler

Builder: Made Build

Landscape Design: Plume Studio

Photography: Lee Sanders

Services

Interior Design & Detailing

Finishes & Fitting Selection

Custom Joinery Design

Furniture & Furnishings

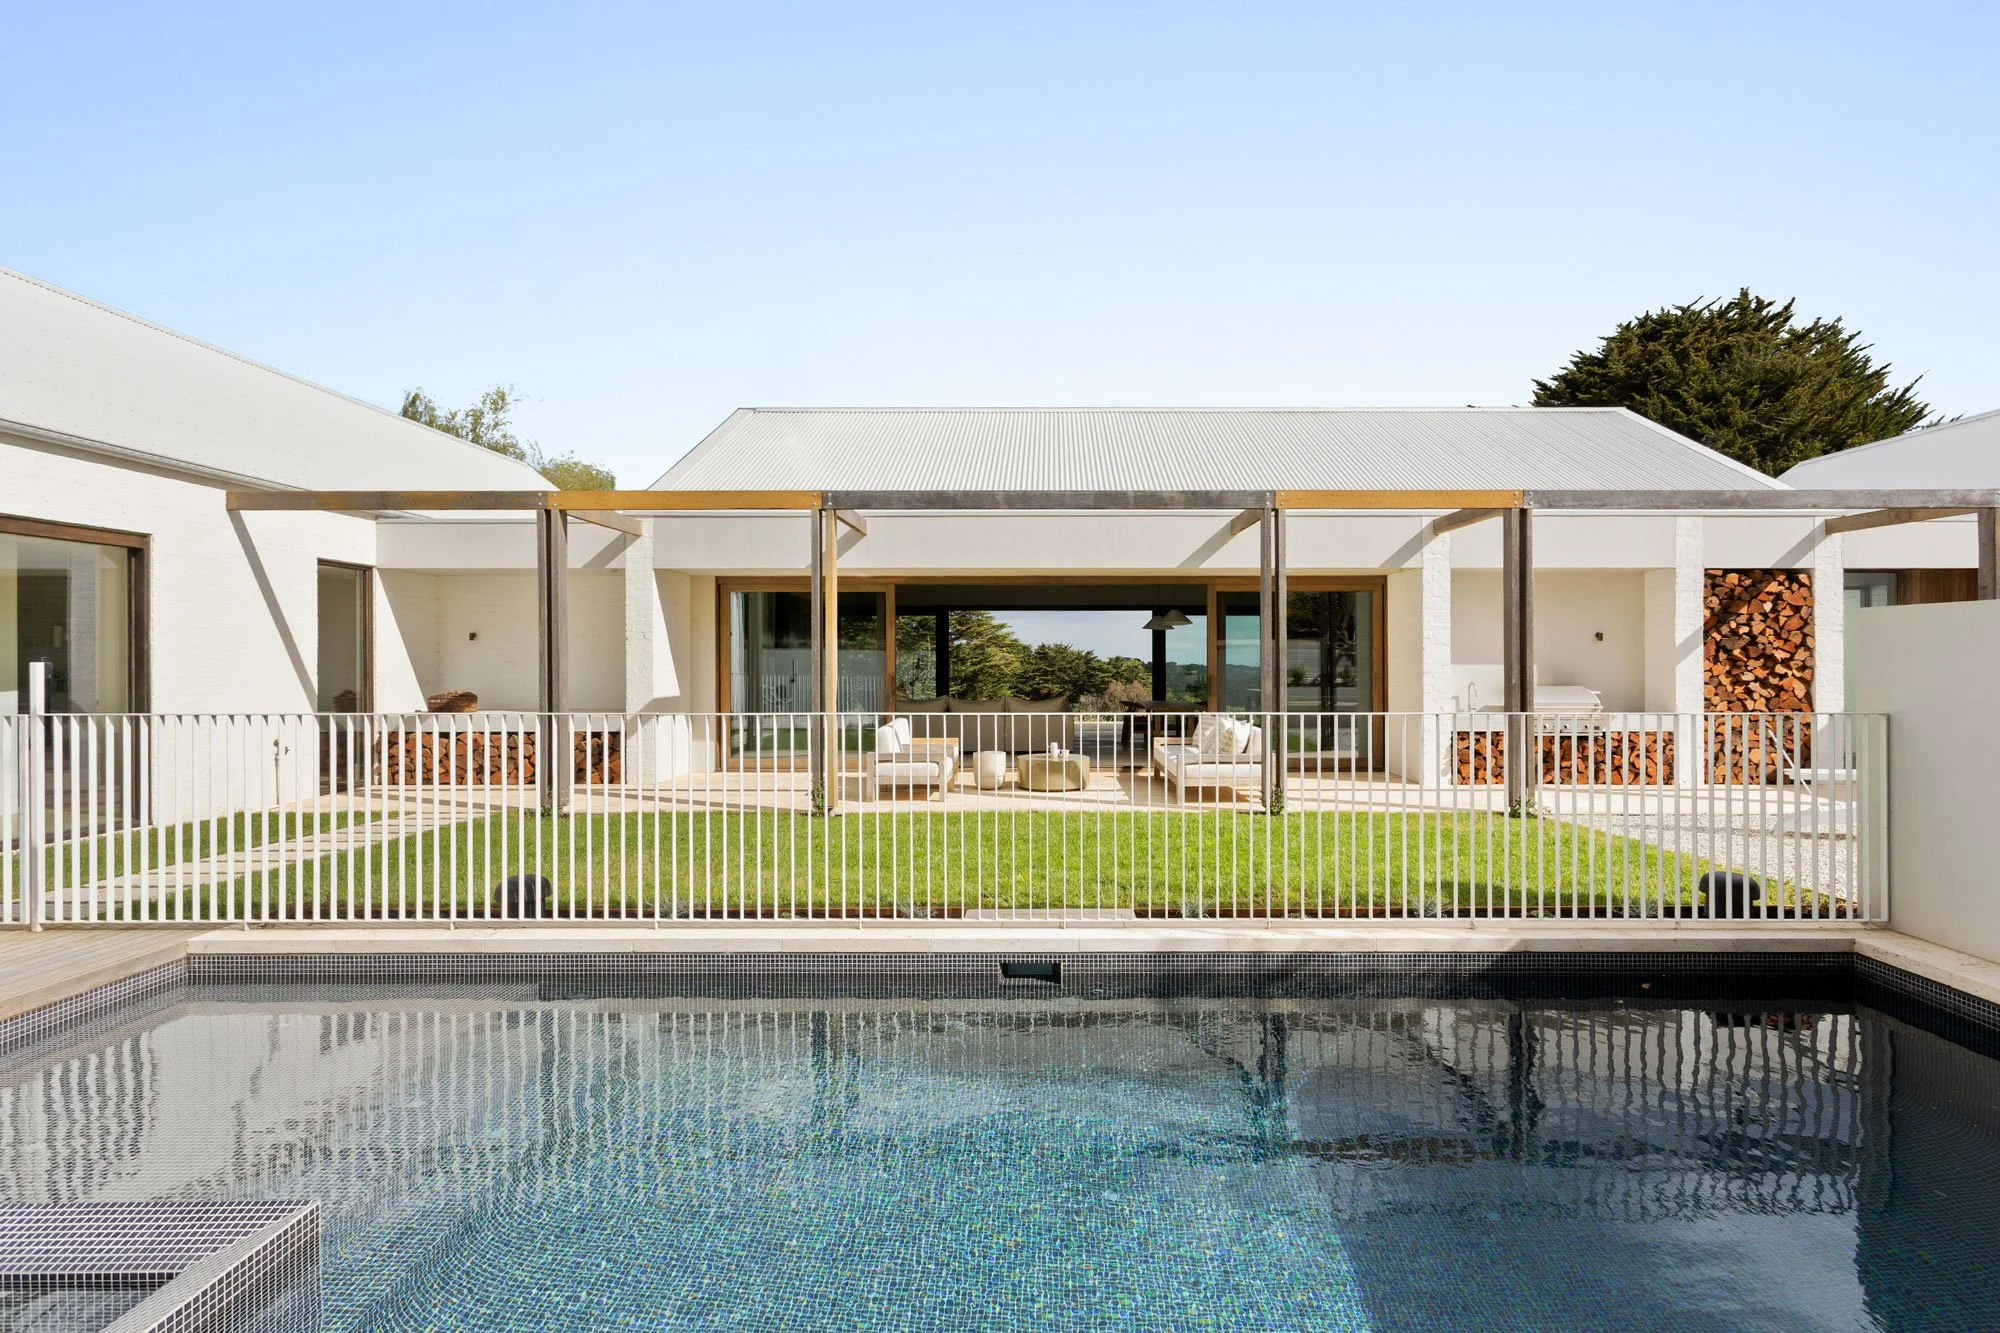
Orchard House is a contemporary interpretation of a Belgian farmhouse, where understated architecture frames the surrounding landscape and informs the interiors within.

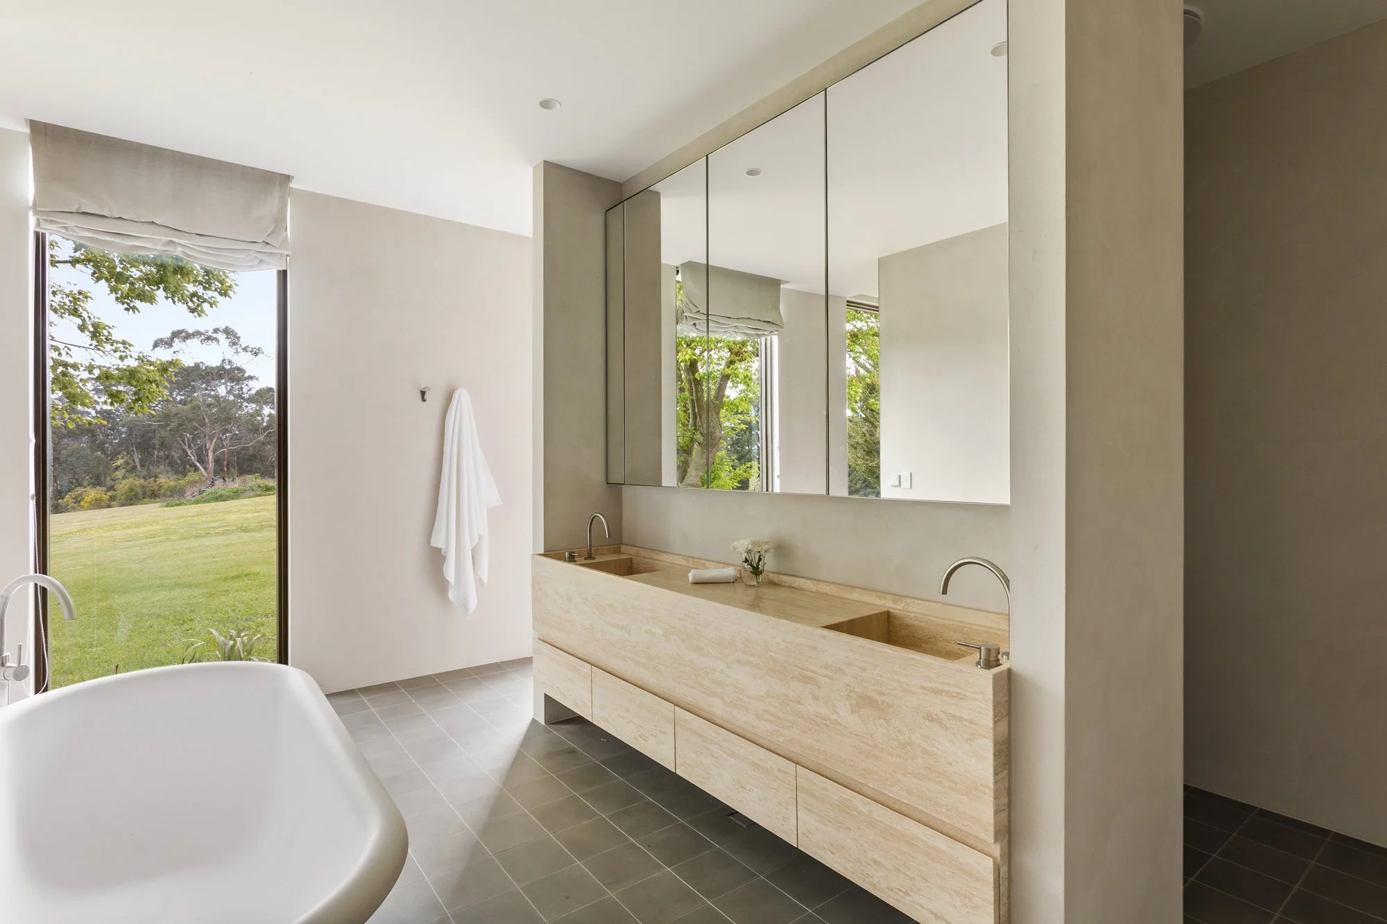
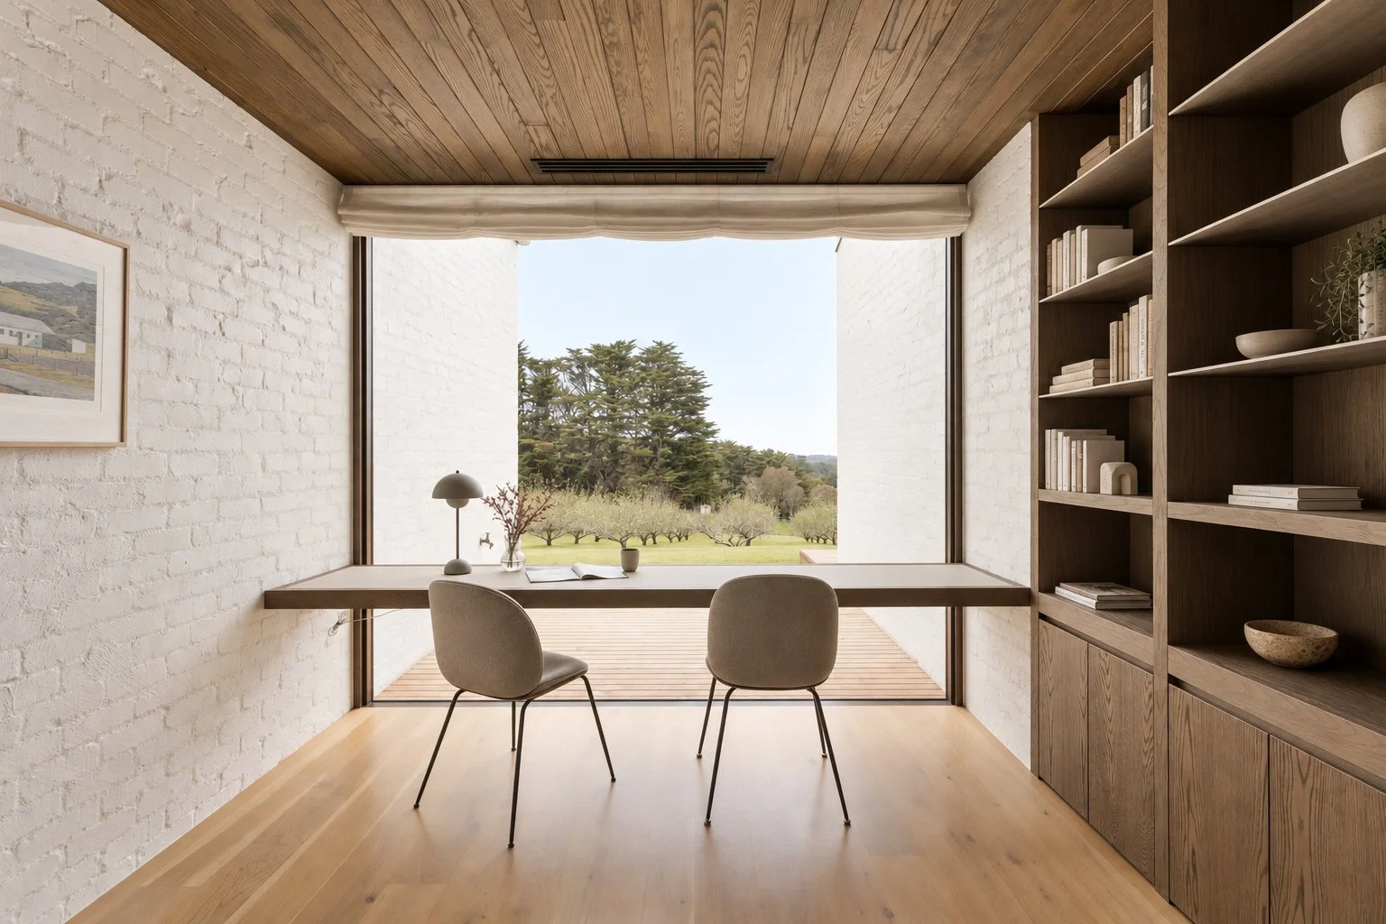
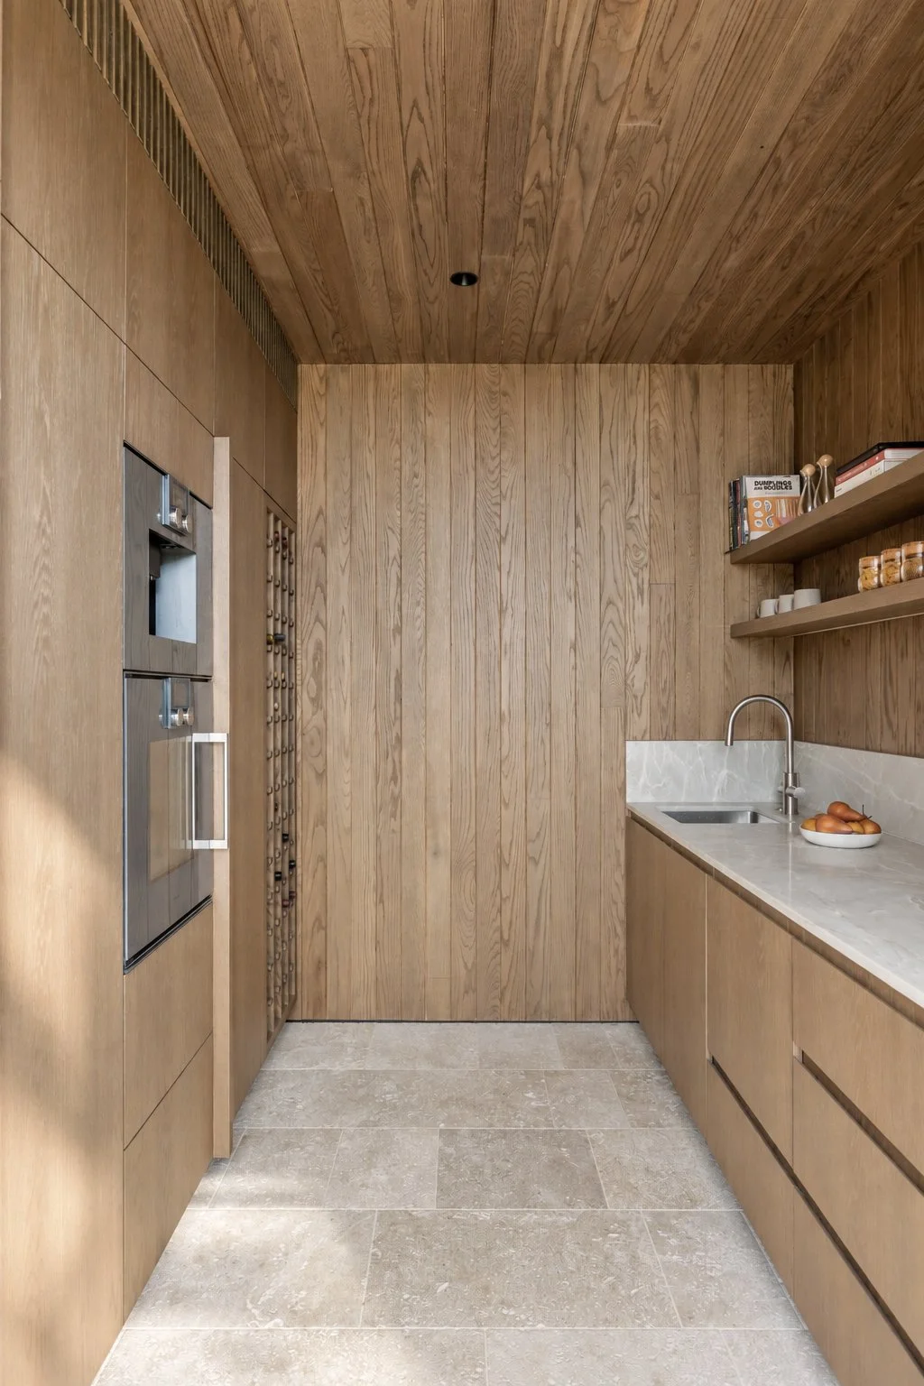
Designed for relaxed family living, warm timber, travertine, natural stone and tactile finishes echo the tones and textures of the landscape. Drawing on the rhythm of its surroundings, the home feels both embedded in place and lived-in across its slow days.

Completed 2026
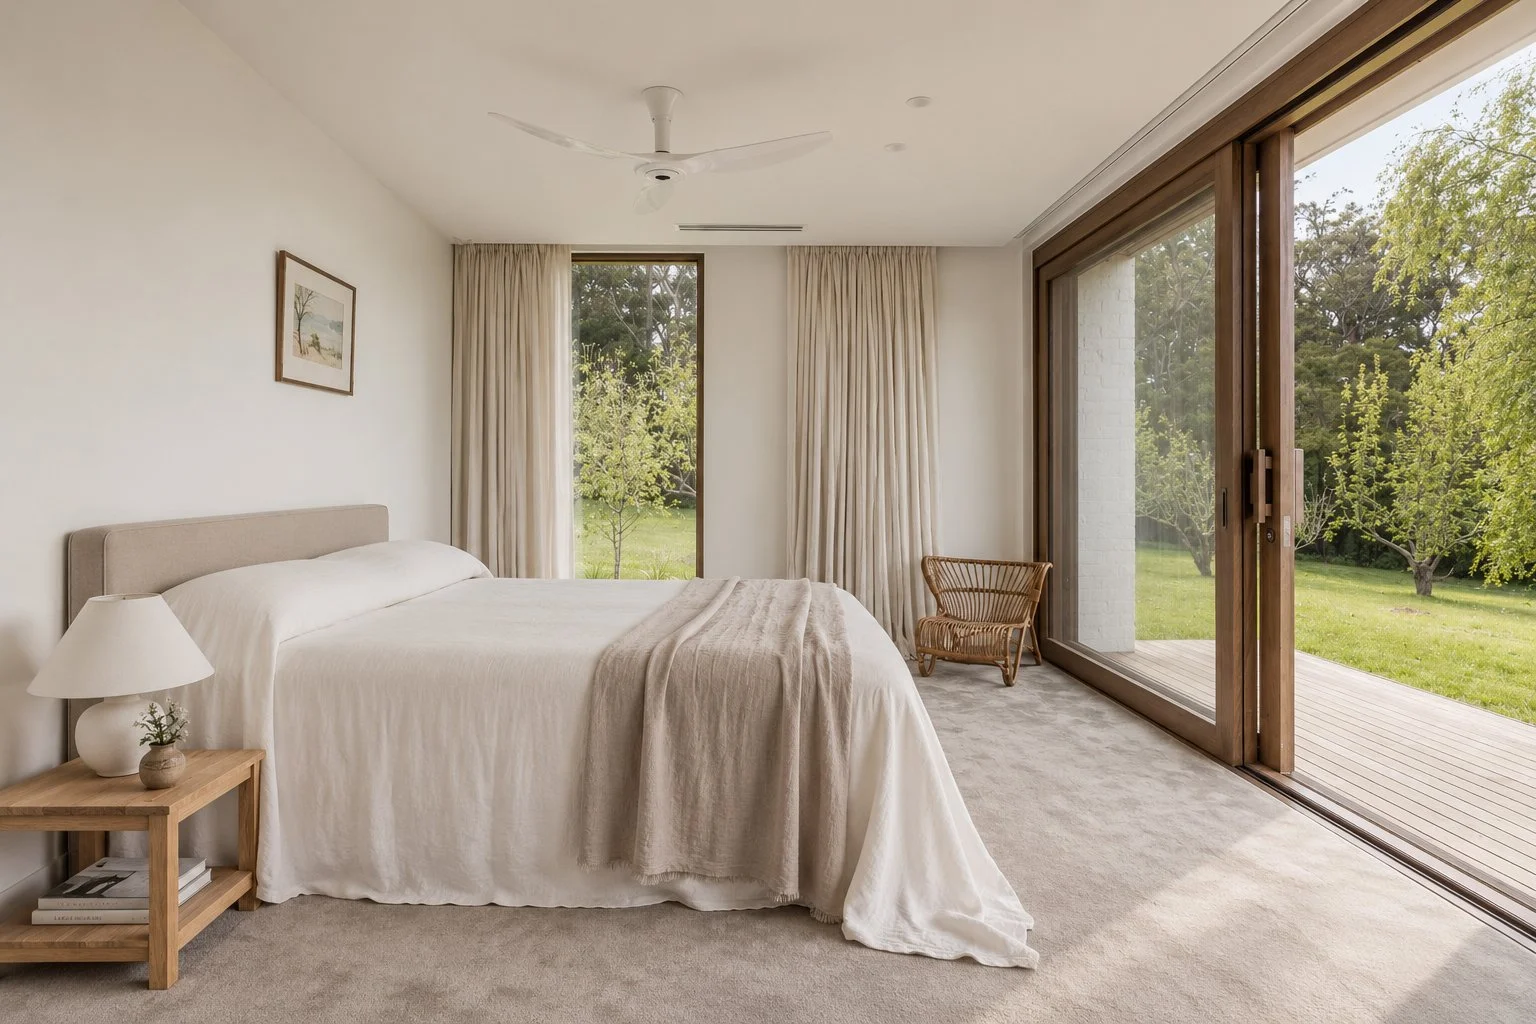
Bright minimalist farmhouse bedroom, designed as part of the Orchard House interior design project.
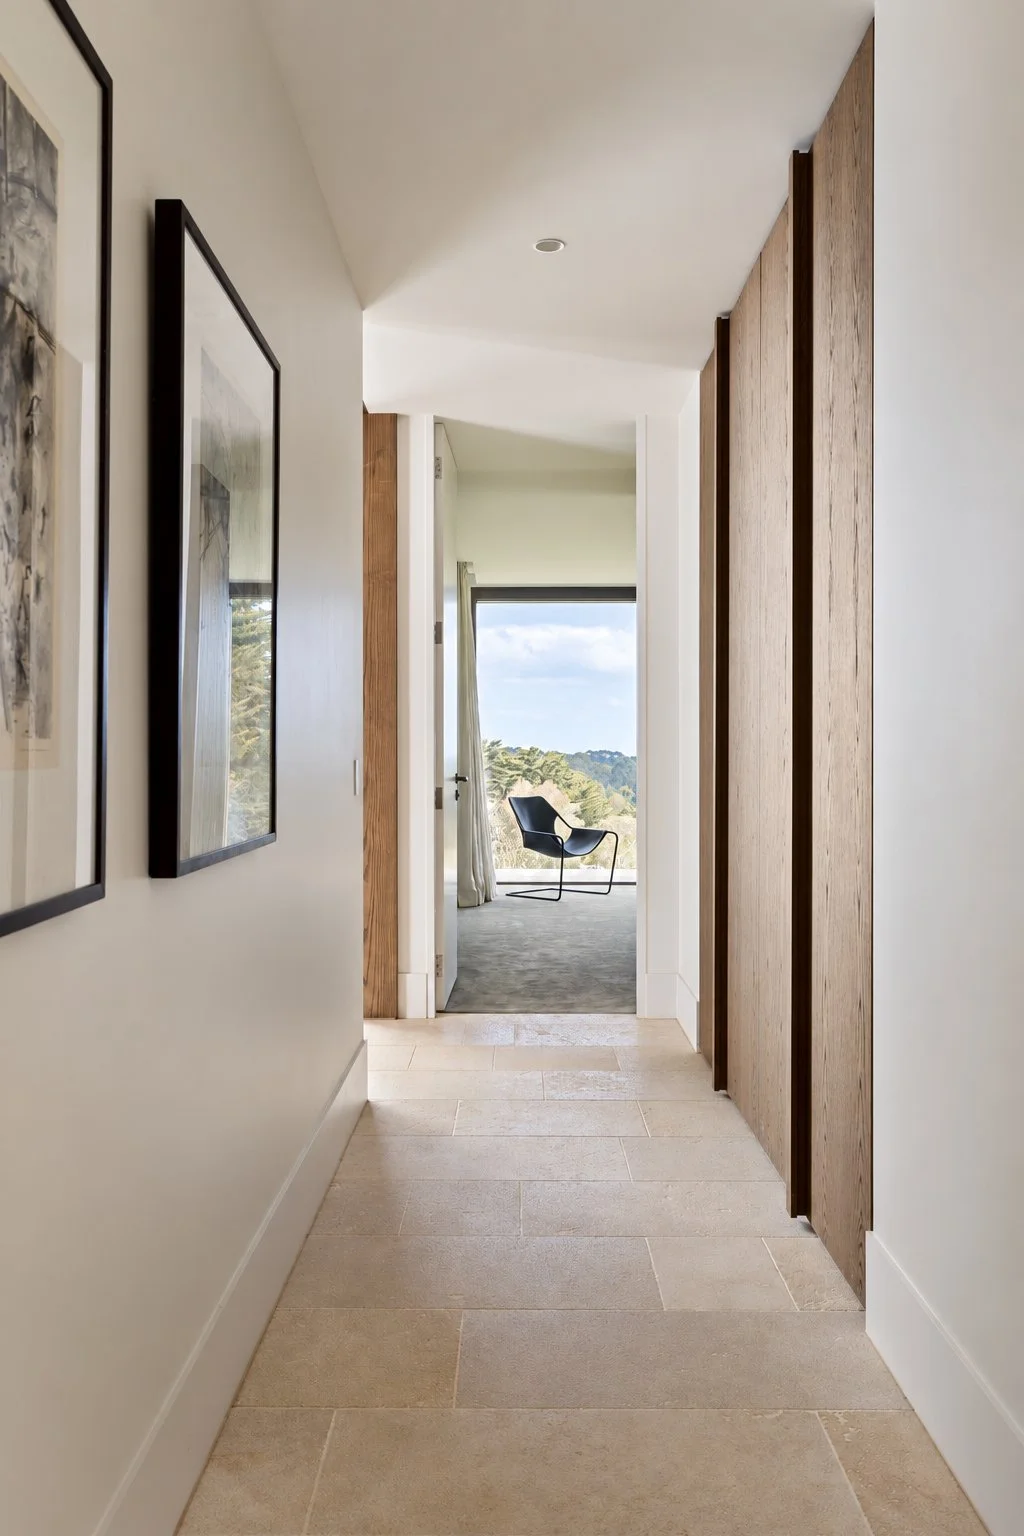
Modern hallway with limestone tile flooring, framed artwork, wood-paneled doors, and a lounge chair overlooking a scenic landscape.
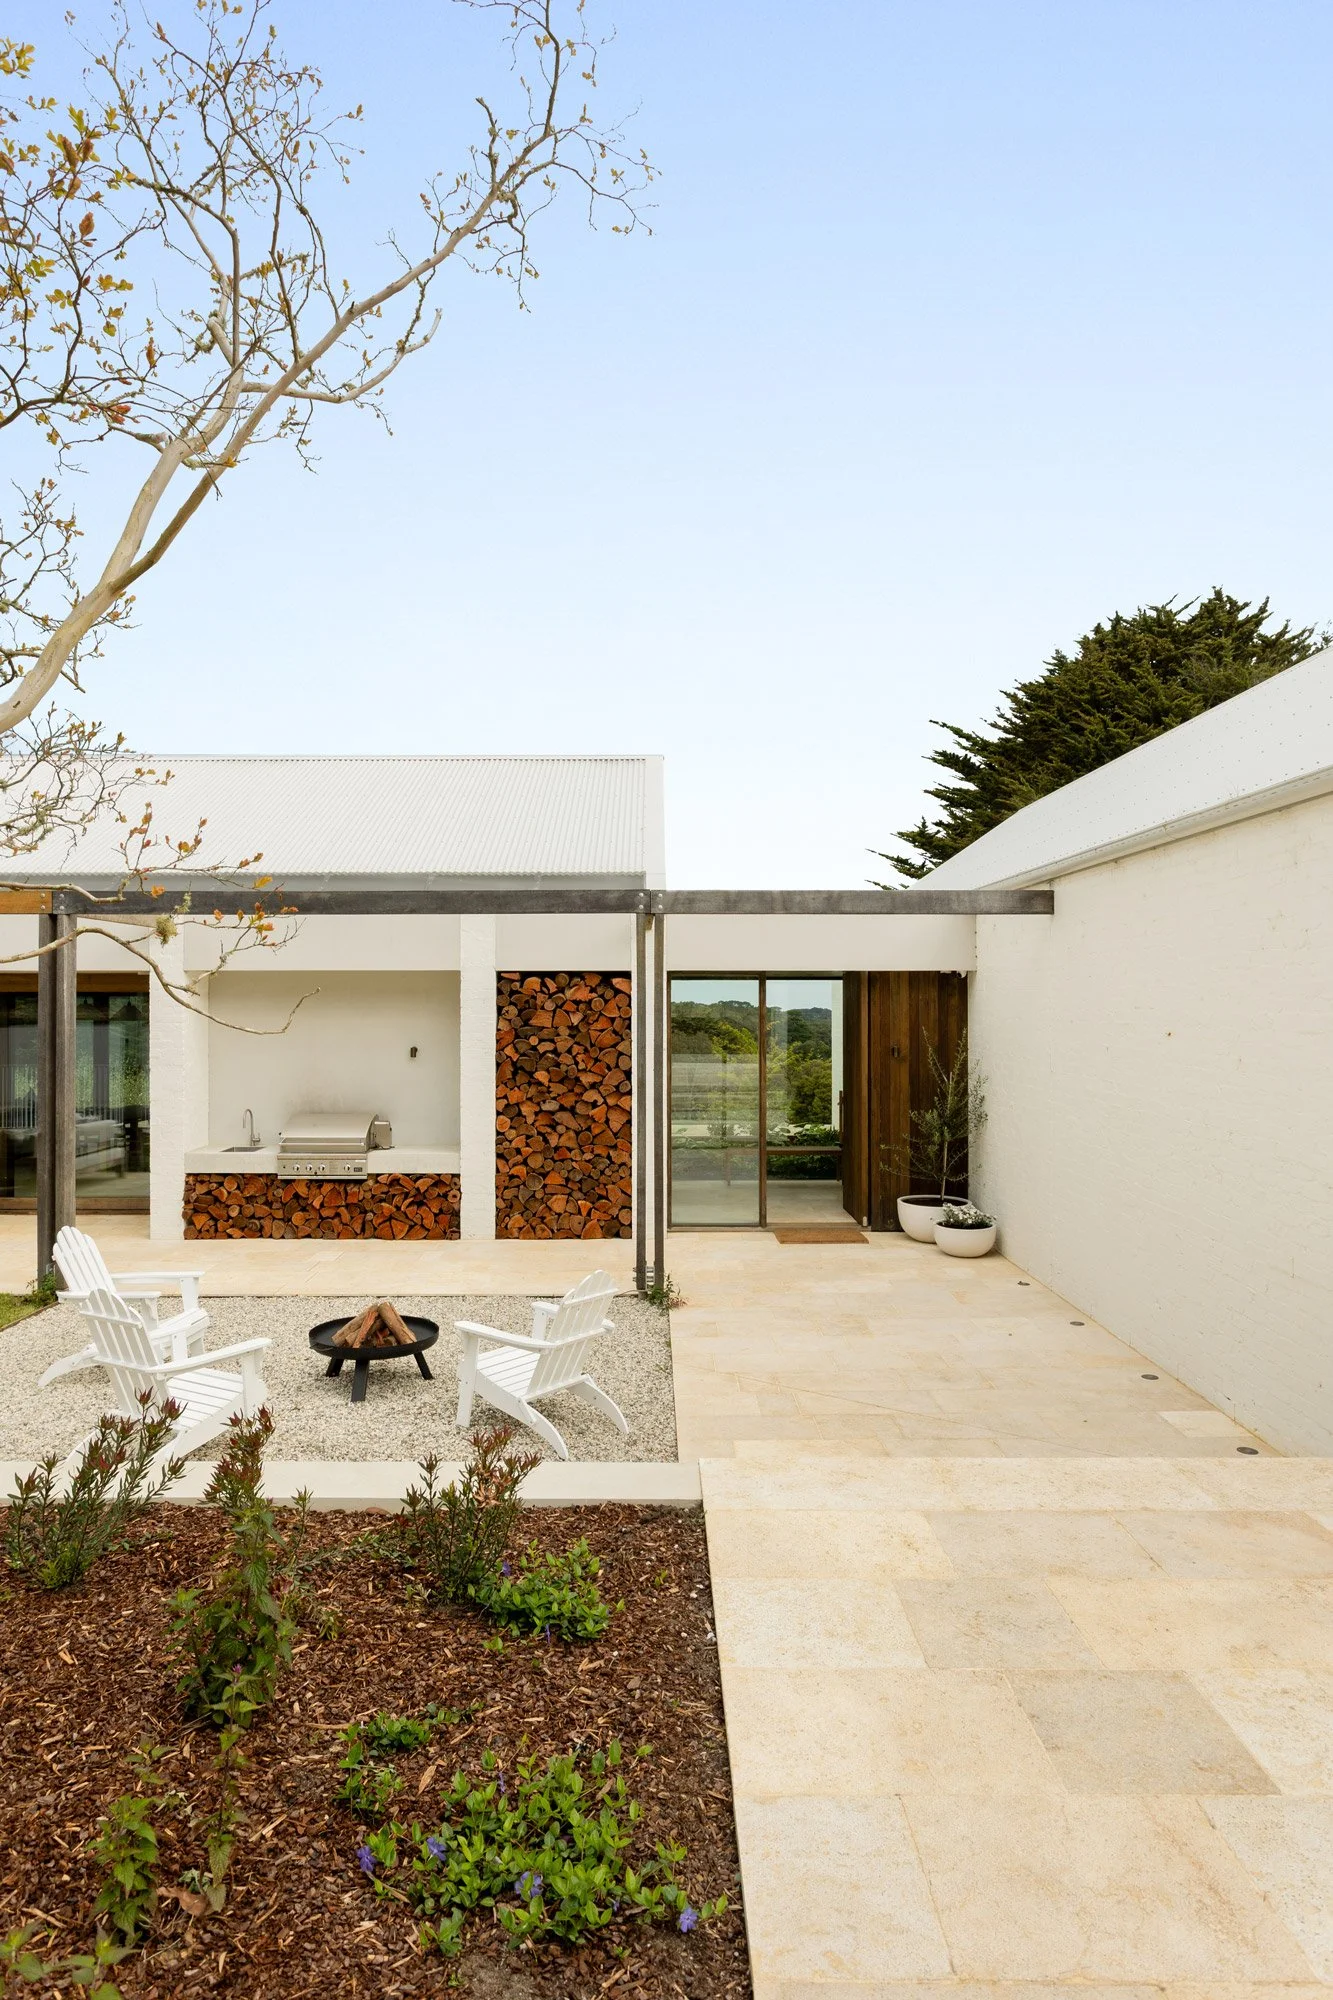
Modern white house exterior, designed as part of the Orchard House interior design project.
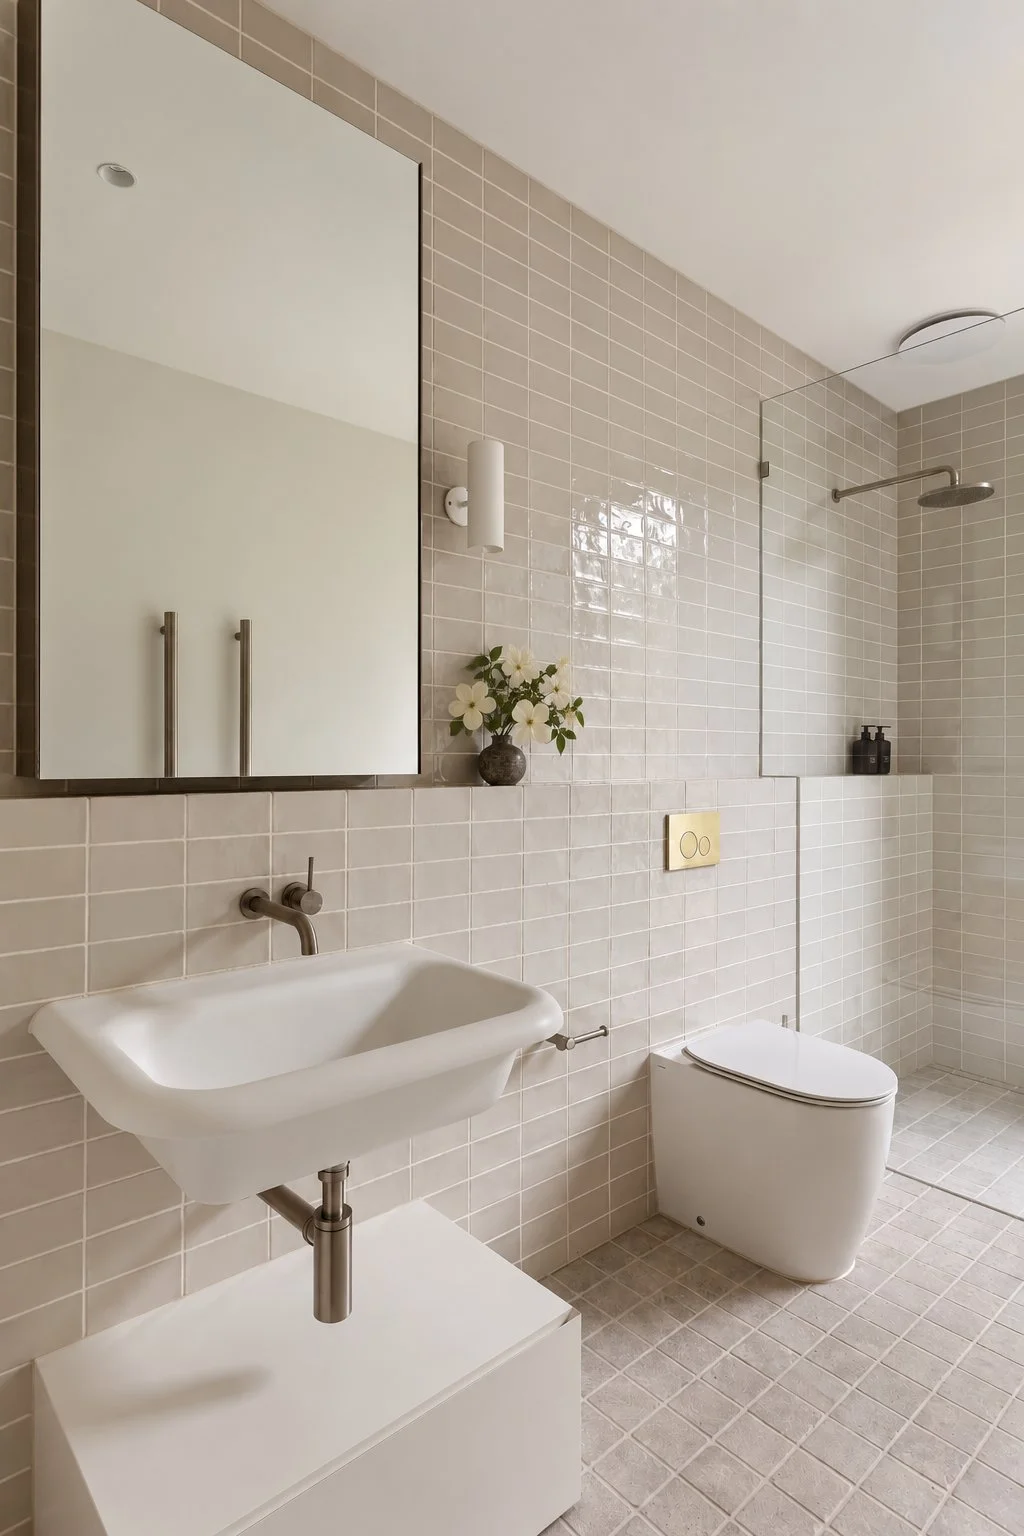
Modern tiled bathroom, designed as part of the Orchard House interior design project in Arthurs Seat.
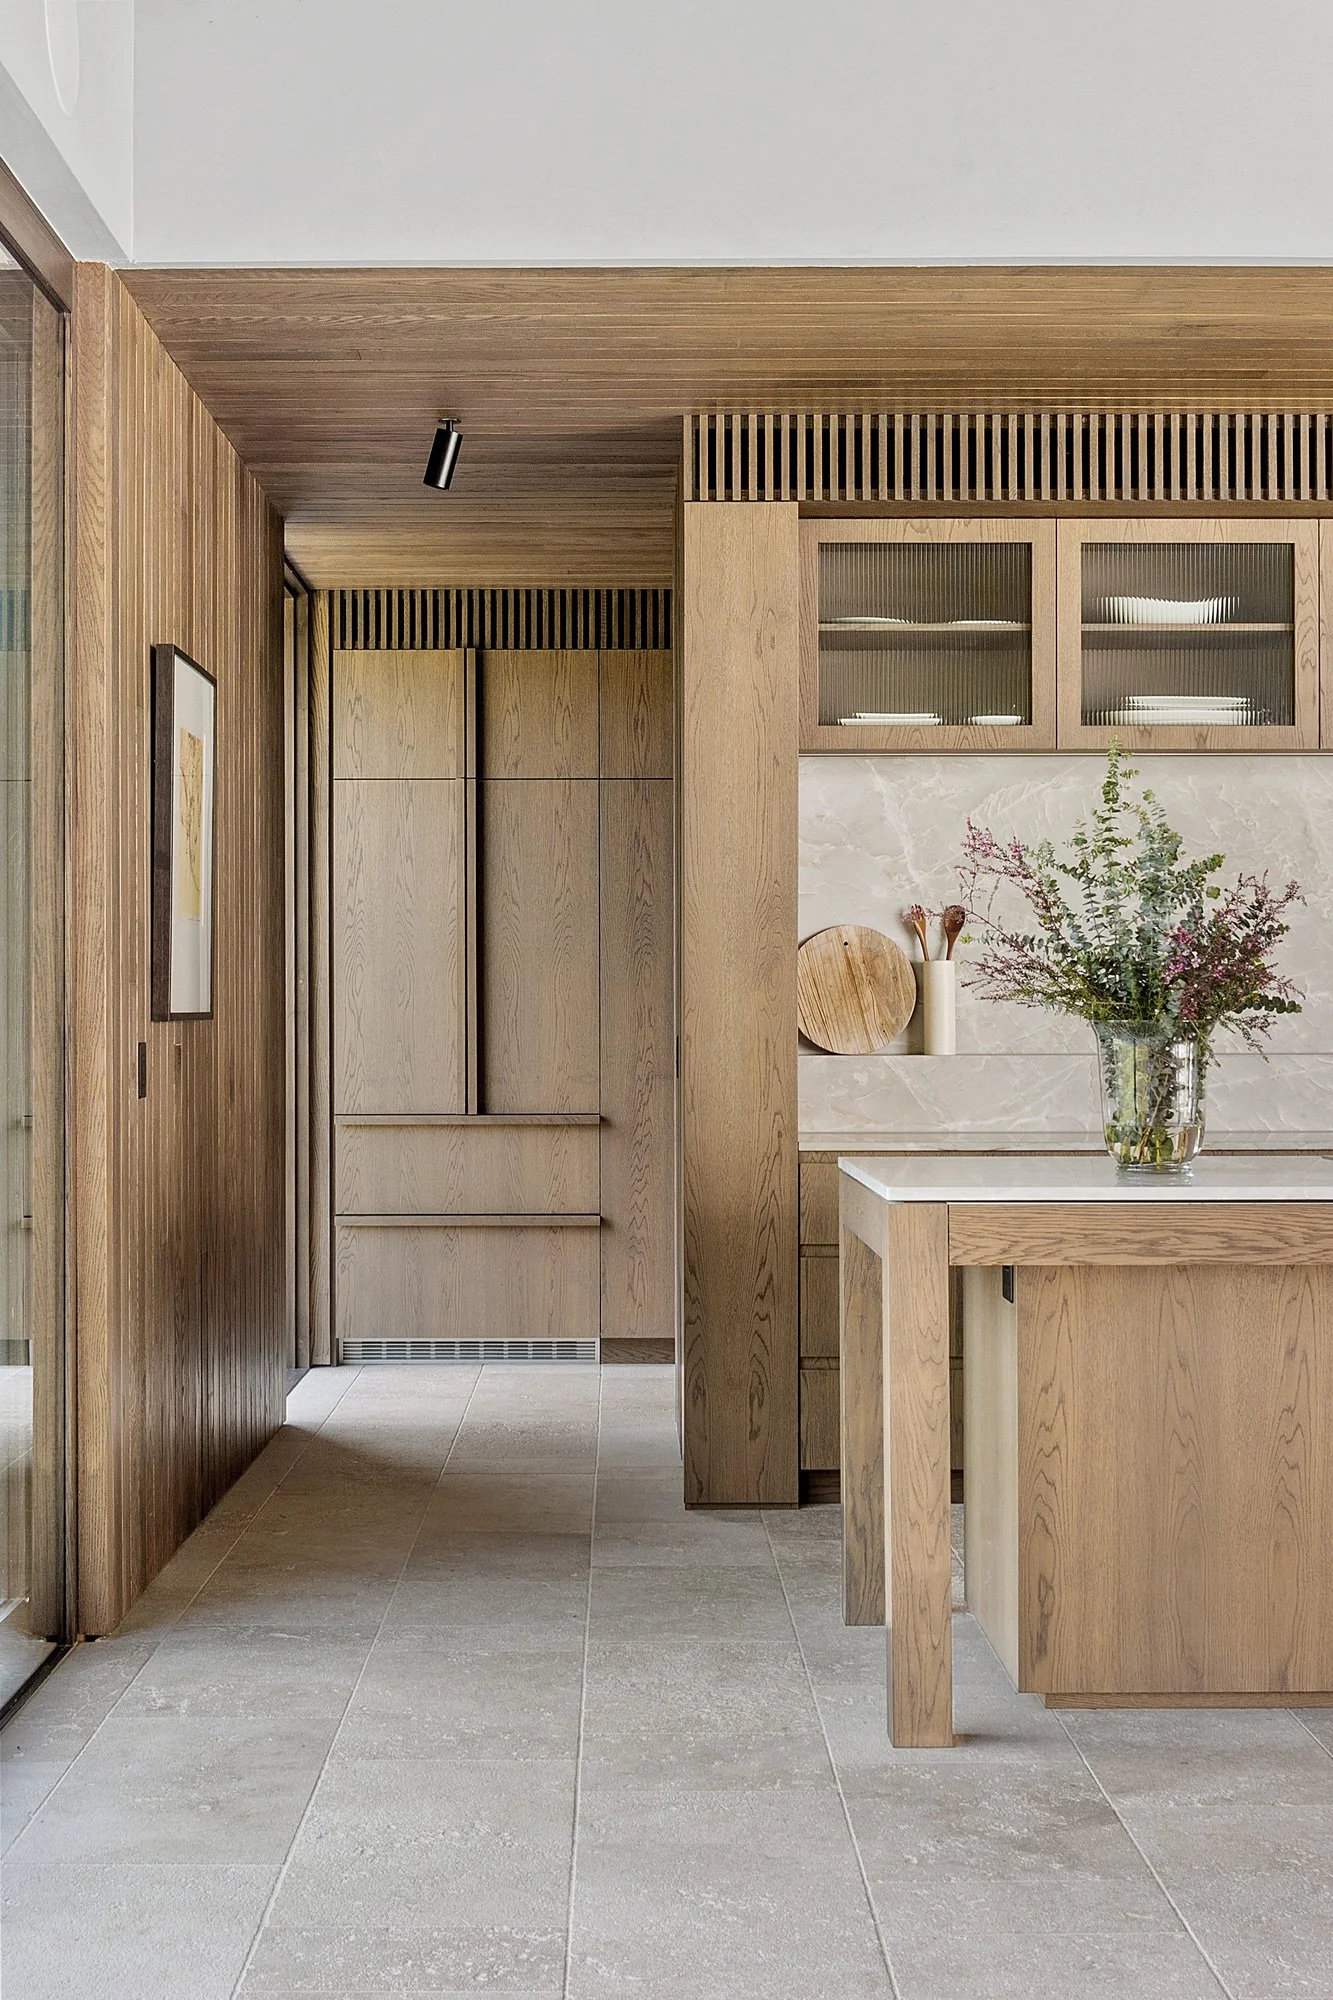
Modern wood-paneled kitchen with oak cabinetry, with interior design by Anna Elizabeth.
Modern luxury bathroom with freestanding bathtub, stone double vanity, mirrored cabinets, and garden views
Modern home office with two chairs, a wood desk, built-in bookshelves, and a large window overlooking a garden.
Wood-panelled butlers pantry designed as part of a modern farmhouse interior design project.
Pool view of the Orchard House interior design project by Anna Elizabeth.

Back to Projects | Next Project